Analytical Instrument Qualification: USP <1058> Groups and 4Qs
The framework above every balance check, pipette verification and system suitability test: what the user requirement specification must say, how Group A, B and C assignment sets the depth of work, what each of the 4Qs proves, what triggers requalification and what the file must hold.
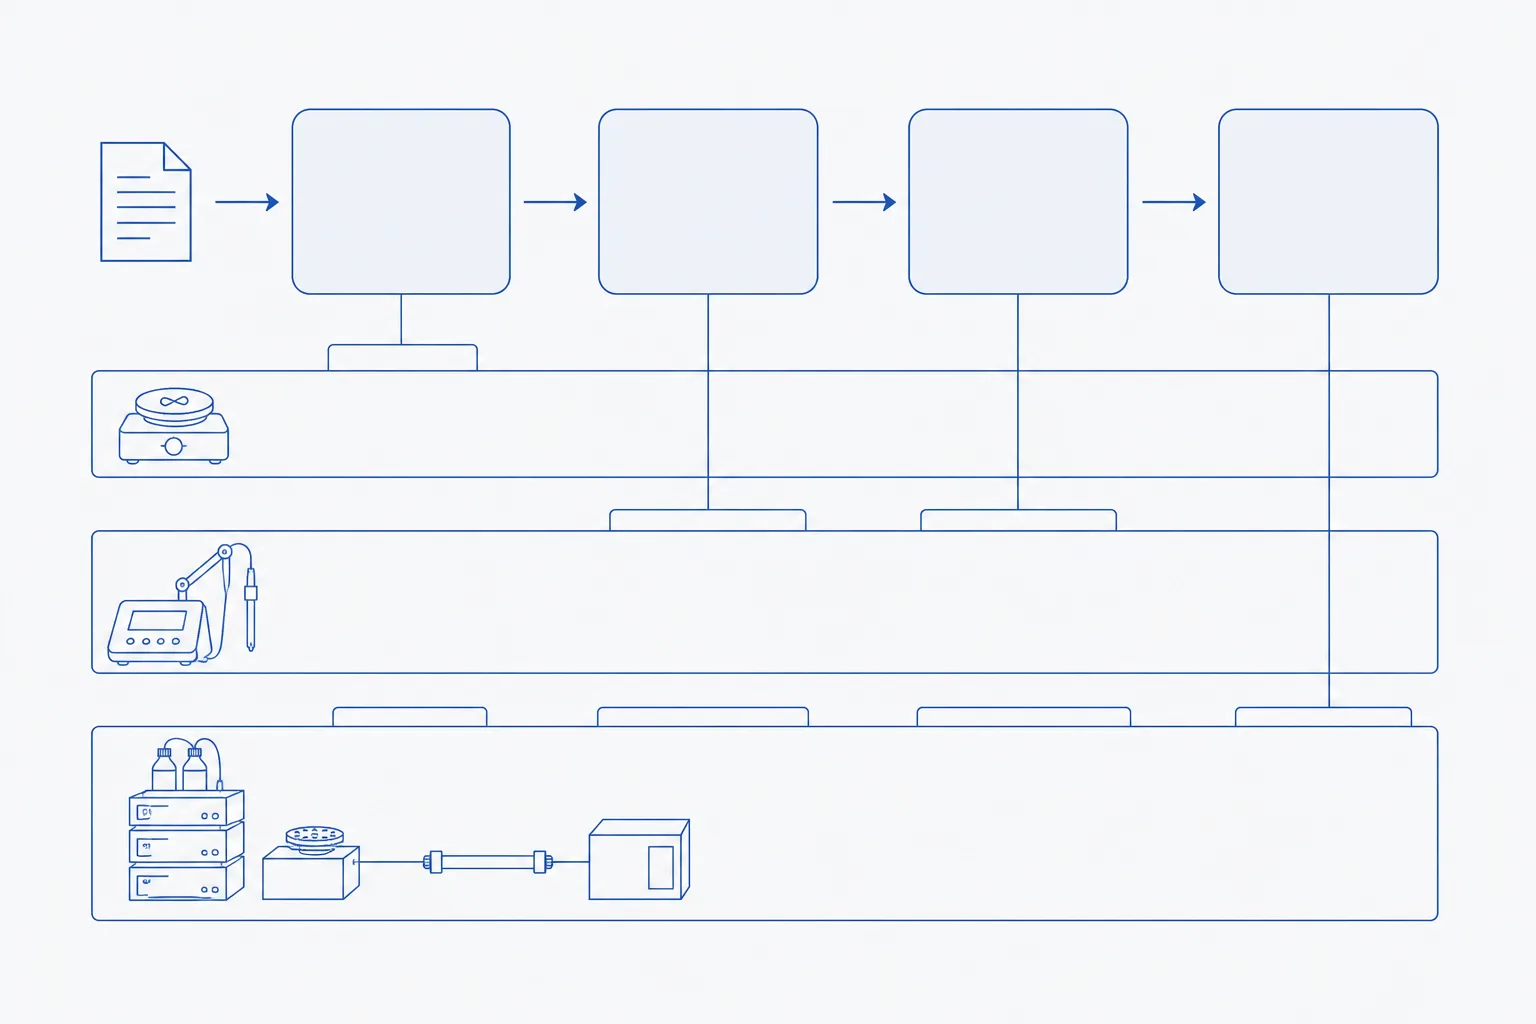
USP <1058> expects a laboratory to show, with records, that each instrument is fit for its intended use, and it scales the work to the instrument: Group A apparatus is accepted on observation of its function, Group B instruments are calibrated against written procedures, and Group C systems go through the full design, installation, operational and performance qualification sequence 1. The group is set by what the instrument does for the method, not by its price or its complexity. A sonic bath that only dissolves a solid is Group A; the same bath is Group B once a method specifies its temperature or power 3.
The chapter is informational, as its number above 1000 signals, but it refers to the mandatory chapters for particular instruments, such as balances and UV-Vis spectrophotometers, and inspectors read it as the expected approach 1. The companion references on this site cover the single-instrument procedures: balance calibration, pipette verification, pH electrode care, system suitability. This page is the framework those procedures sit inside: what each of the 4Qs asks, how to assign a group, what a user requirement specification must contain, when to requalify, and what the file must hold. The worked assignments describe a small peptide-analysis bench; no real laboratory is described.
Qualification, calibration, validation: three words, three scopes
The three words are used interchangeably in conversation and must not be in records. Qualification establishes that an instrument is fit for its intended use. Validation establishes that an analytical procedure is fit for its intended use when run on qualified instruments. Calibration compares an instrument's reading with a reference of known value under stated conditions and either adjusts the instrument or documents the difference. The 2004 workshop paper that became the basis of the chapter drew the same three-way distinction and placed instrument qualification beneath method validation and system suitability in a layered model of data quality 2.
| Term | Object | Question answered | Evidence |
|---|---|---|---|
| Qualification | Instrument or system | Does this instrument do what the user requires, under the conditions of use? | URS, DQ record, IQ, OQ and PQ reports |
| Calibration | One measurement function | How far does the reading differ from a reference, and is that within tolerance? | Calibration certificate or record with as-found and as-left values |
| Validation | Analytical procedure | Does this method deliver results fit for purpose on this instrument? | Validation report against ICH Q2(R2) |
| System suitability | Instrument plus method on the day | Is the system performing adequately for this run? | SST record within the sequence |
Read the table downward. A validated method run on an unqualified instrument produces results of unknown provenance; a qualified instrument running an unvalidated method produces precise numbers of unknown meaning. The layers depend on one another and none replaces another 2.
The 4Qs: design, installation, operational, performance
The chapter keeps the 4Qs model, with a user requirement specification (URS) written before the first Q. The 2017 revision made the URS the anchor document; a proposal for a revised chapter, published for comment in 2025 under the title Analytical Instrument and System Qualification, keeps the model and wraps a three-phase lifecycle around it 15.
| Stage | Question | Done by | Typical evidence |
|---|---|---|---|
| URS | What must the instrument do, over what ranges, to what tolerances? | User | Numbered requirements, each testable |
| DQ | Does the chosen instrument meet the URS? | User, using supplier documentation | Comparison of URS against supplier specification; selection record |
| IQ | Was it delivered and installed as specified? | Supplier or user | Delivery check, serial numbers, utilities, firmware and software versions, installation report |
| OQ | Does it meet its specification in this laboratory? | User, or supplier under user review | Metrological tests against reference materials over the operating range; acceptance criteria met |
| PQ | Does it keep meeting the URS in routine use? | User | PQ plan with tests, criteria and frequency; preventive maintenance; trended results |
OQ is the metrological stage: wavelength accuracy on a spectrophotometer, flow rate and gradient composition on a pump, temperature at the set-point of an oven. PQ is continuing: the user defines the tests, their acceptance criteria and their frequency, and runs them for the life of the instrument 4. The boundary between the two produces most of the disagreement in practice 5. A workable rule: a test that uses a traceable reference material to check a specification is OQ, or a periodic repeat of OQ; a test that checks performance with the method's own materials under routine conditions is PQ.
Group A, B and C with worked instrument assignments
The chapter defines the groups by how conformance is shown, and gives example instruments for each 1.
- Group A: standard equipment with no measurement capability and no usual requirement for calibration. The manufacturer's specification is accepted as the user requirement, and conformance is verified by observing that the equipment operates. Chapter examples include magnetic stirrers, vortex mixers and nitrogen evaporators.
- Group B: standard equipment and instruments that provide measured values or control a physical parameter such as temperature, pressure or flow, and that need calibration. User requirements are usually the manufacturer's specification. Conformance is shown by calibration under a standard operating procedure and documented during IQ and OQ. Chapter examples include balances, pH meters, variable pipettes, thermometers, ovens, refrigerators and freezers, water baths and titrators.
- Group C: instruments and computerised analytical systems whose functional, operational and performance requirements are specific to the application. Conformance is shown by specific function tests and performance tests; the full qualification process applies. Chapter examples include liquid and gas chromatographs, UV-Vis, IR and NMR spectrometers, mass spectrometers and dissolution apparatus.
| Instrument | Group | Basis of conformance | What the file holds |
|---|---|---|---|
| Vortex mixer | A | Observation: it mixes | Equipment-register entry; no calibration |
| Same hotplate when a method specifies 40 °C | B | Calibrated temperature at the set-point against a traceable thermometer | Calibration record and interval |
| Analytical balance | B | Calibration per SOP against reference weights; daily check | IQ, OQ, calibration certificates, daily-check log |
| Variable-volume pipettes | B | Gravimetric verification per SOP | Verification records |
| pH meter | B | Buffer calibration per SOP; slope and offset checks | Calibration log |
| Refrigerator and −20 °C freezer | B | Temperature mapping and continuous monitoring | Mapping report, monitoring record, alarm log |
| UV-Vis spectrophotometer | C | OQ tests under the mandatory UV-Vis chapter; user PQ plan | URS, DQ, IQ, OQ, PQ, change log |
| HPLC with data system | C | Full function and performance tests; software validation | URS, DQ, IQ, OQ, PQ, software validation, change log |
| LC-MS or benchtop NMR | C | Full qualification | As for HPLC |
Writing a user requirement specification for a bench instrument
A URS is a numbered list of testable statements. For Group A and most Group B instruments it is a page; for a Group C system it runs to several, and it is the document the OQ and PQ tests are written against 15.
- Intended use: which methods, which analytes, which sample types.
- Operating ranges actually used: wavelengths, flow rates, temperatures, volumes, masses. Qualify the range used, not the range the instrument offers.
- Acceptance criteria for each parameter, taken from the mandatory compendial chapter where one exists and not tightened beyond it.
- Software functions required: data capture, audit trail, user access control, calculations, backup and restore.
- Environmental and utility conditions: bench stability, temperature range, power quality, gas supply.
- Data integrity requirements: time-stamped records, protected raw data, controlled user roles.
- Maintenance and service expectations, including response time and spare parts.
- Document control: version, author, approval, revision history.
Do not copy the supplier's specification sheet into the URS. Supplier figures are measured under controlled conditions the laboratory cannot reproduce, and a requirement set at the supplier's limit cannot be tested in the laboratory with any margin 5. Set requirements from the methods. If a method reads at 214 nm, wavelength accuracy at 214 nm is a requirement; the instrument's performance at 650 nm is not.
Who does what: user, supplier, quality function
| Role | Responsibility |
|---|---|
| User (the laboratory) | Owns the instrument; writes the URS and the PQ plan; performs or witnesses IQ, OQ and PQ; maintains the file; raises change control |
| Quality unit | Approves the URS, qualification plans and reports; reviews deviations; audits the file |
| Supplier or manufacturer | Provides specifications and DQ evidence; installs; may execute OQ protocols under the user's review; documents changes to firmware and software |
| Calibration or metrology provider | Performs calibrations traceable to national standards; issues certificates with as-found and as-left values and stated uncertainty |
The user is accountable throughout, including for work done by the supplier. A supplier's OQ report is evidence only after the user has reviewed the protocol against the URS and confirmed that the tests covered the operating ranges in use 15.
Requalification triggers: moves, repairs, software changes, time
| Trigger | Expected response |
|---|---|
| Relocation, within the room or between sites | Assess which IQ and OQ elements are affected; repeat them; document |
| Repair or replacement of a component with a metrological function (lamp, pump seals, detector, load cell) | Repeat the OQ tests the component affects; record as-found values before the work |
| Firmware, application software or operating-system update | Impact assessment; re-verify affected functions; regression-test calculations and the audit trail |
| Out-of-tolerance result in calibration or PQ | Investigate; assess results produced since the last in-tolerance check; requalify |
| Preventive maintenance | As-found calibration before; verification after |
| Elapsed time | Periodic OQ at the interval in the PQ plan (annual is common practice); periodic review of the file |
| Change of intended use (new wavelength range, new flow range, new sample type) | Revise the URS; extend OQ to cover the new range before use |
The 2019 series on monitoring and requalification states the rule compactly: after a change, repair or maintenance, repeat the relevant OQ and PQ tests; reduced testing is acceptable only when a documented, risk-based requalification matrix justifies it, and without such a matrix full requalification is the default 4. Operating outside the qualified range is not a minor deviation: either the method changes or the qualification is extended 4.
How SST and routine calibration sit inside PQ
System suitability shows that instrument and method together performed adequately for one run. It is evidence within PQ, generated with the method's own materials, and the chapter's commentators are explicit that SST results alone are a weak implementation of PQ for chromatographic systems 45. A PQ plan for a Group C system holds more: a schedule of performance tests with acceptance criteria and frequency, preventive maintenance, trended results, and the rule for what happens on failure.
Routine calibration sits the other way round. The daily balance check with a reference weight, the weekly pH buffer calibration and the annual pipette verification are periodic repeats of OQ-type metrological tests; they confirm that the specification still holds. Their results feed PQ when trended: a balance whose daily check drifts within tolerance is still a balance to watch. Record as-found values before any adjustment, so that the drift stays visible 4.
The qualification file: contents and retention
One file per instrument, from URS to decommissioning. Its contents, in the order they are generated:
- Equipment identity: unique identifier, model, serial number, location, group assignment and the rationale for it
- URS with approval and revision history
- DQ record: how the instrument was selected against the URS
- IQ report: delivery, installation, utilities, firmware and software versions, configuration
- OQ protocol and report: tests, reference materials with their certificates, results, acceptance, deviations
- PQ plan and the continuing records: tests, frequencies, trended results
- Calibration certificates and intermediate checks, with as-found and as-left values
- Maintenance and repair log
- Change-control records, and software validation documentation for Group C systems
- Periodic review records
- Decommissioning record
Retention follows the results the instrument generated: for as long as any result traceable to the instrument must be defensible, the file that qualifies the instrument must be retrievable. For accredited laboratories, ISO/IEC 17025 requires equipment records to include identity, verification that the equipment conforms to specification, calibration dates and results, maintenance, and any damage or repair 6. The 2017 chapter's documentation expectations are consistent with that list 1.
Qualification lifecycle procedure
- Enter the instrument in the equipment register with a unique identifier.
- Write the URS from the methods the instrument will run; have it approved.
- Assign the group (A, B or C) from the URS; record the rationale.
- DQ: compare candidate instruments against the URS; record the selection.
- IQ: on delivery, verify completeness, installation, utilities, firmware and software versions; record them.
- OQ: test every URS parameter over its operating range against traceable references; apply the acceptance criteria written in the URS.
- Write the PQ plan: tests, criteria, frequency, maintenance schedule, response to failure.
- Release for use with a signed summary; label the instrument with its status and next due date.
- Run PQ tests and routine calibrations on schedule; trend the results; keep as-found values.
- On any trigger, run change control: assess, requalify to the extent the risk assessment supports, document.
- Review the file periodically; confirm the URS still describes the use.
- On retirement, record the decommissioning date and retain the file for the period required by the results it supports.
The chapter is under revision; a 2025 proposal restructures it into three lifecycle phases while keeping the 4Qs 5. Until a revised text is official, the 2017 chapter governs; check the current USP-NF before relying on any detail stated here.
References
- <1058> Analytical Instrument Qualification
- Qualification of analytical instruments for use in the pharmaceutical industry: a scientific approach
- USP <1058> Analytical Instrument Qualification and its Impact on the Chromatography Laboratory
- Data Integrity and USP <1058>: Part 3: Monitoring and Requalification
- An Enhanced Approach to Analytical Instrument and System Qualification
- ISO/IEC 17025:2017 General requirements for the competence of testing and calibration laboratories