instrumentation
Calibrating a Laboratory Balance: Internal Adjustment, External Weights and the Static Problem
The calibration button is not a calibration. What internal adjustment corrects, what only traceable external weights can measure, and why electrostatic force is the largest invisible error at milligram scale.
A balance is not calibrated by pressing the calibration button. That button performs an adjustment against a mass built into the instrument, which rescales sensitivity and nothing else. Calibration is a comparison against traceable external weights that produces a documented result with a stated uncertainty. Verification is the routine check that the instrument still agrees with that result. Laboratories that conflate the three end up with an instrument that has been adjusted daily for years and calibrated never 14. At milligram scale the distinction is not academic, because the errors that dominate there — electrostatic, environmental, postural — are precisely the ones an internal adjustment cannot see.
Adjustment, calibration and verification
Three operations are routinely called calibration and only one of them is. Adjustment brings the instrument back into agreement with a reference by altering its internal span factor. Calibration is a measurement in its own right: known masses are applied, the indication is recorded, and the deviation is reported with an uncertainty against a stated reference 3. Verification is the routine confirmation that a calibrated instrument still performs inside a tolerance the laboratory has set for its own work. Only calibration produces a certificate, only verification produces a trend, and only adjustment changes the instrument.
Internal calibration applies a mass built into the balance to the load cell and rescales the span. It is fast, needs no handling and no operator judgement, and it corrects the one error it can see: drift in sensitivity from temperature change or relocation. It cannot see linearity across the range, cannot see corner-load error, cannot detect that the instrument is out of level, and cannot know that its own reference mass has drifted. That mass is a component of the instrument and ages with it.
External calibration applies certified weights from outside the instrument, and it is the only route by which a balance becomes traceable to a national standard. A useful external calibration exercises more than span: repeatability at a representative load, linearity at several points across the range, corner load at four positions on the pan, and eccentricity where the pan is large 1. What it returns is a set of deviations with an uncertainty statement, which is what makes the phrase within tolerance mean anything at all 3.
- Internal adjustment corrects sensitivity drift from temperature change or relocation.
- Internal adjustment misses linearity, corner load, level, and drift in its own reference mass.
- External calibration corrects nothing by itself. It measures; adjustment follows if the result requires it.
- Verification catches a balance that has been moved, knocked, or left with a spatula resting on the pan.
- None of the three corrects operator technique, and none of the three corrects electrostatic force.
Weight classes and traceability
Calibration weights are classified by the deviation from nominal they are permitted, and the classes are defined internationally: E1 and E2, then F1 and F2, then the M classes 2. Accuracy descends through the series and the construction requirements descend with it. Surface finish, material density, magnetic susceptibility and permitted porosity all relax as the tolerance widens, because a weight allowed a larger error does not need to resist the effects that produce small ones 2.
Selection is proportional rather than absolute. A test weight should contribute an error small enough to be negligible against the tolerance being verified — conventionally a third of it or less. A class F1 weight is a sound choice for a three-decimal balance and a poor one for a five-decimal balance, where the weight's own permitted deviation is comparable to the quantity being resolved.
| Class | Working role | Typically used with | Handling |
|---|---|---|---|
| E1 | Links national standards to E2 weights | Reference laboratories only | Never by hand; forceps and a dedicated case |
| E2 | Calibrates F1 weights; verifies the highest-accuracy balances | Balances reading to 0.01 mg | Forceps or a gloved lifting tool |
| F1 | Routine verification of analytical balances | Balances reading to 0.1 mg | Forceps; case kept closed |
| F2 | Verification of precision balances | Balances reading to 1 mg | Forceps or a clean lifting tool |
| M1 and below | Commercial and coarse weighing | Bench and platform instruments | Lifting handle acceptable |
Traceability is a chain and is only as strong as its weakest documented link. Each weight carries a certificate stating its conventional mass, its uncertainty and the reference against which it was determined; that reference holds a certificate of its own, and so on back to a national standard 3. Two failures break the chain in practice. The first is an expired weight certificate: a weight is itself a measuring instrument, drifting through wear, corrosion and handling, so it is recalibrated on a schedule like anything else 2. The second is a certificate that exists somewhere but cannot be produced, which is indistinguishable from having none.
Levelling, draughts and vibration
Before any weight is placed, the instrument has to be in a state where a reading means something. Three site conditions dominate, and each is cheap to correct and expensive to ignore.
- Site the balance on a rigid surface — a stone slab or an anti-vibration table — away from doors, walkways, fume-hood faces and air-conditioning outlets.
- Level it on its own feet until the bubble sits centrally within the ring, and re-level after any move however short.
- Leave it powered and undisturbed until it reaches thermal equilibrium: hours after transport, not minutes.
- Close the draught shield and let the zero settle. A zero that will not hold is reporting the environment, not the instrument.
- Run the internal adjustment once conditions are stable, then verify against an external weight before starting work.
Levelling matters because a load cell measures the vertical component of a force. An instrument out of level resolves that force through the cosine of the tilt, so the error is systematic, always low, and invisible without a reference weight. Checking the bubble is a daily act, not a commissioning task.
Draughts and vibration are different failures presenting the same symptom. A draught applies a real fluctuating force to the pan; vibration corrupts the settling algorithm. Patience distinguishes them: a vibration problem produces a reading that will not settle at all, a draught problem one that settles and then jumps. Neither is corrected by any calibration.
Static: the invisible error at milligram scale
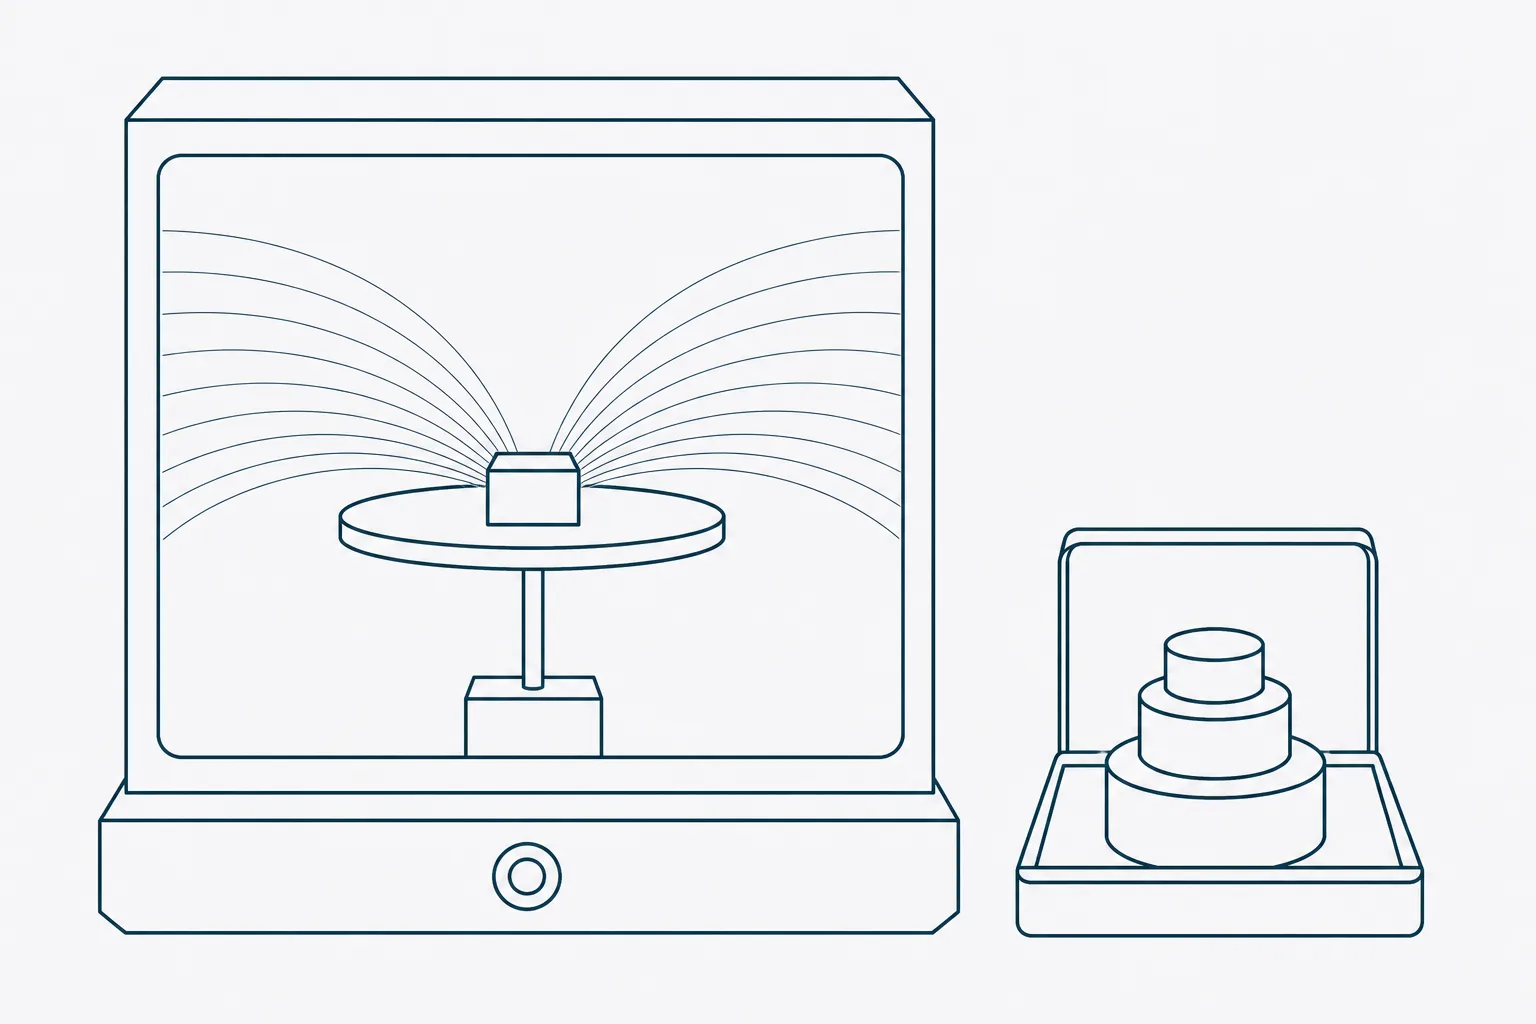
Electrostatic force is the commonest invisible error in milligram weighing and the one most calibration guides omit. Charge accumulates on non-conducting surfaces — a plastic weighing boat, a glass vial wiped with a dry glove, a light powder poured through air — and it does not dissipate, because nothing in contact with it conducts. The charged object then attracts or repels the metalwork of the weighing chamber, and the load cell reports that force as mass. Nothing in the instrument distinguishes it from a load.
The behaviour is characteristic once it has been seen. The reading drifts slowly in one direction and never settles. The value shifts when a hand approaches the closed shield. Two weighings of the same object in the same session differ by more than repeatability allows. The sign is not predictable: static adds or subtracts depending on where the charge sits relative to the chamber, so no correction factor exists and no calibration removes it 4.
It is worst exactly where it matters most. Charging is favoured by dry air, so a heated, dehumidified laboratory in winter is an efficient electrostatic generator. Lyophilised solids are good insulators and low in mass, so the force is a large fraction of what is being weighed. A displacement of a few tenths of a milligram is nothing against a gram and is a percentage-level error against five milligrams.
The controls are procedural rather than instrumental, because the instrument has no way to detect the condition. They are listed here in descending order of effectiveness.
- An ioniser directed at vessel, sample and tools before the weighing. It removes accumulated charge rather than avoiding it, and is the only measure that works after the fact.
- Conductive or dissipative weighing vessels, or glass, in place of untreated moulded plastic.
- Metal or antistatic tools. A plastic spatula charges by friction and then retains what it has charged.
- Relative humidity held above roughly forty per cent, which lets charge leak away through a surface water layer.
- An earthed metal shield or ring around the vessel, screening the charge from the chamber walls.
- Minimal handling: fewer transfers, no dry wiping of glassware, no rubbing against gloves or sleeves.
A diagnostic costs nothing and takes half a minute. Tare an empty vessel, close the shield, and watch the zero for thirty seconds. A zero that drifts steadily with nothing on the pan is measuring static or moisture, and both invalidate whatever weighing follows. Repeat after ionising the vessel: if the drift disappears the cause was charge; if it persists, look instead at humidity, thermal equilibrium or a shield that no longer seals.
Routine checks, periodic service and the record
Calibration is periodic; confidence has to be daily. The routine check is short, uses one or two weights, and exists to detect change rather than to characterise the instrument.
- Confirm the bubble is central and the draught shield closes fully.
- Allow the instrument to settle at ambient temperature with the display on.
- Zero it and confirm the zero holds for at least ten seconds with the shield closed.
- Place a certified weight near the top of the working range, wait for the stability indicator, and record the displayed value to full digits.
- Place a second weight near the bottom of the working range and record that value the same way.
- Compare each against the weight's certified value and against the tolerance the laboratory has set.
- Return the weights to their case with forceps, and sign the record whether the check passed or failed.
| Activity | Typical interval | Detects |
|---|---|---|
| Level and zero check | Before first use each day | Movement, knocks, a resting object, gross draughts |
| Single-weight verification | Daily | Span drift, a failed internal adjustment |
| Two-point verification | Weekly, or daily for critical work | Linearity change across the working range |
| Repeatability check | Monthly, or on suspicion | Deterioration in the smallest usable sample |
| Internal adjustment | On temperature change or relocation | Sensitivity drift only |
| External calibration | Annually, or per risk assessment | Linearity, corner load, eccentricity, uncertainty |
| Weight recalibration | Per class and frequency of use | Wear, corrosion and drift in the reference itself |
An auditor rarely challenges the calibration certificate. It comes from an accredited body and either exists or does not. What gets examined is the space between certificates, and the questions are consistent: what tolerance was set and on what basis; what happened on days the check failed; whether results already produced were reviewed after a failure; whether the weights used in the checks hold current certificates of their own; and whether the person who signed was trained and identifiable 4.
- Date, time and operator identity.
- Instrument identifier and physical location.
- Weight identity, certified value and certificate reference.
- Displayed value at full resolution, unrounded.
- The tolerance applied, and the pass or fail decision.
- Environmental notes where relevant: temperature, humidity, recent relocation.
- Action taken on a failure, and the disposition of work performed since the last successful check.
The record's value is retrospective. A result that looks wrong three months later is investigated by reading backwards through the checks, and an unbroken series of unremarkable entries either exonerates the instrument or fixes the day it changed. A gap has no such power. This is why a check is signed when it passes, and why a documented failure is worth more than a missing entry: the failure carries a date, and the date bounds the damage.
References
- OIML R 76-1:2006 Non-automatic weighing instruments — Part 1: Metrological and technical requirements, Tests
- OIML R 111-1:2004 Weights of classes E1, E2, F1, F2, M1, M1–2, M2, M2–3 and M3 — Part 1: Metrological and technical requirements
- JCGM 100:2008 Evaluation of measurement data — Guide to the expression of uncertainty in measurement
- General Chapter 41, Balances